
Design | Build | Sustain
Beautiful, high-performance spaces built with SIP technology.
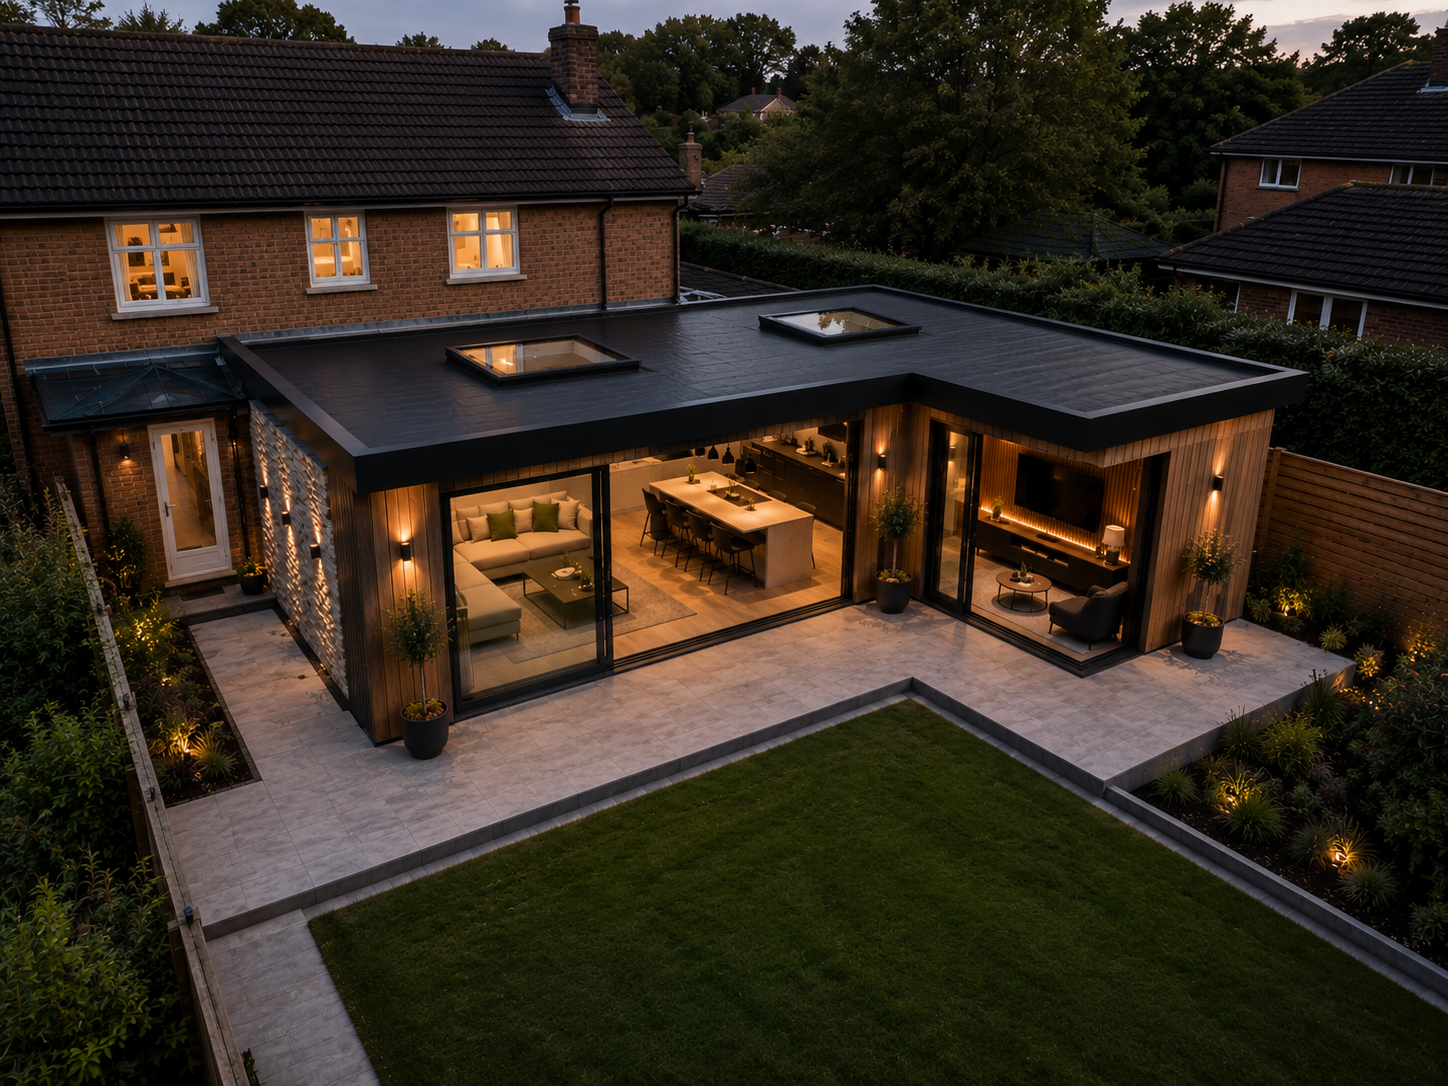
Room Beyond designs, supplies and installs bespoke SIP garden rooms, annexes and extensions—combining architectural flexibility, energy efficiency and a faster, more predictable build process.
What are you building?
Choose the right SIP solution for your property.
Garden Rooms
Insulated offices, studios, gyms and leisure spaces designed for comfortable year-round use.
Garden Annexes
Independent, accessible and energy-efficient living accommodation tailored to your household.
Home Extensions
Fast, accurate structural shells for rear, side, wraparound and first-floor extensions.
Room Beyond from start to finish
Design. Build. Sustain.
Design
Feasibility, measured surveys, concept layouts, planning drawings, Building Regulations information, structural calculations and manufacturing details.
Supply
Factory-cut SIP wall and roof panels, splines, structural timber, fixings and supporting components delivered as a coordinated building kit.
Install
Experienced installation teams assemble the structural shell efficiently and prepare it for roofing, windows, cladding and internal finishes.
Why SIPs?
A modern way to create better-performing spaces.
Fast
Off-site manufacture reduces cutting and adjustment on site.
Efficient
Continuous insulation and controlled junctions support strong thermal performance.
Precise
Digital design and factory production create a predictable structural package.
Versatile
Suitable for contemporary and traditional designs, from compact rooms to major extensions.
Accreditations & professional standards
Engineering-led design and timber construction expertise.


Start your project
Ready to create your room beyond?
Send us your ideas, drawings or site details for an initial project review.